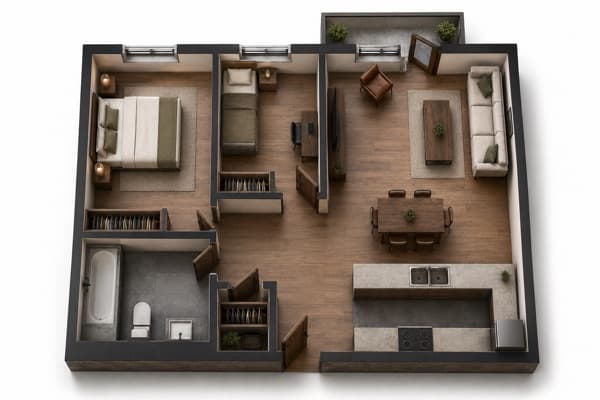
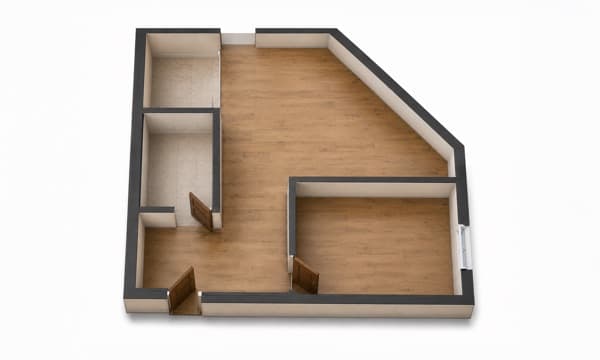
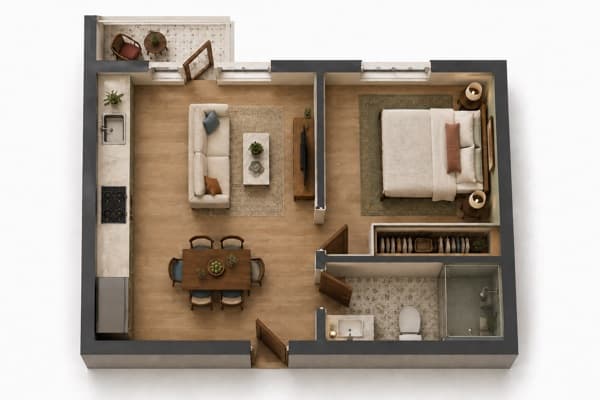
Turn Your Floor Plan Into a 3D Home You Can Design
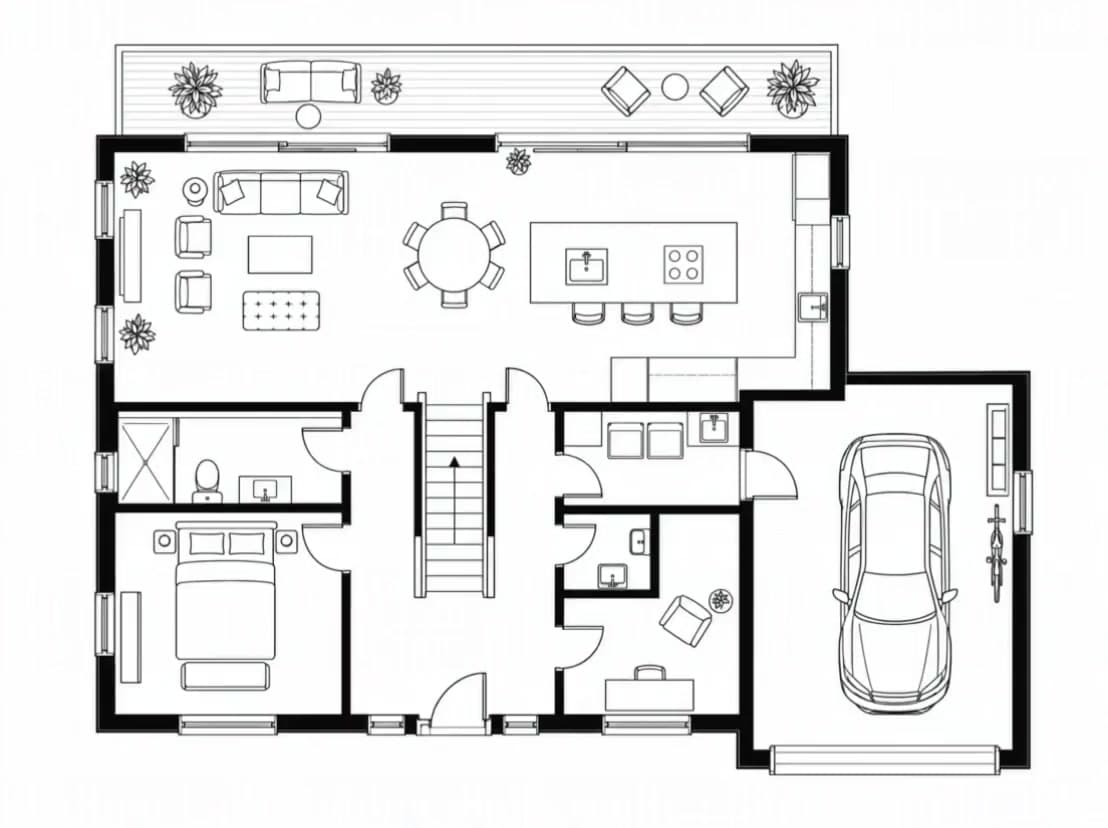
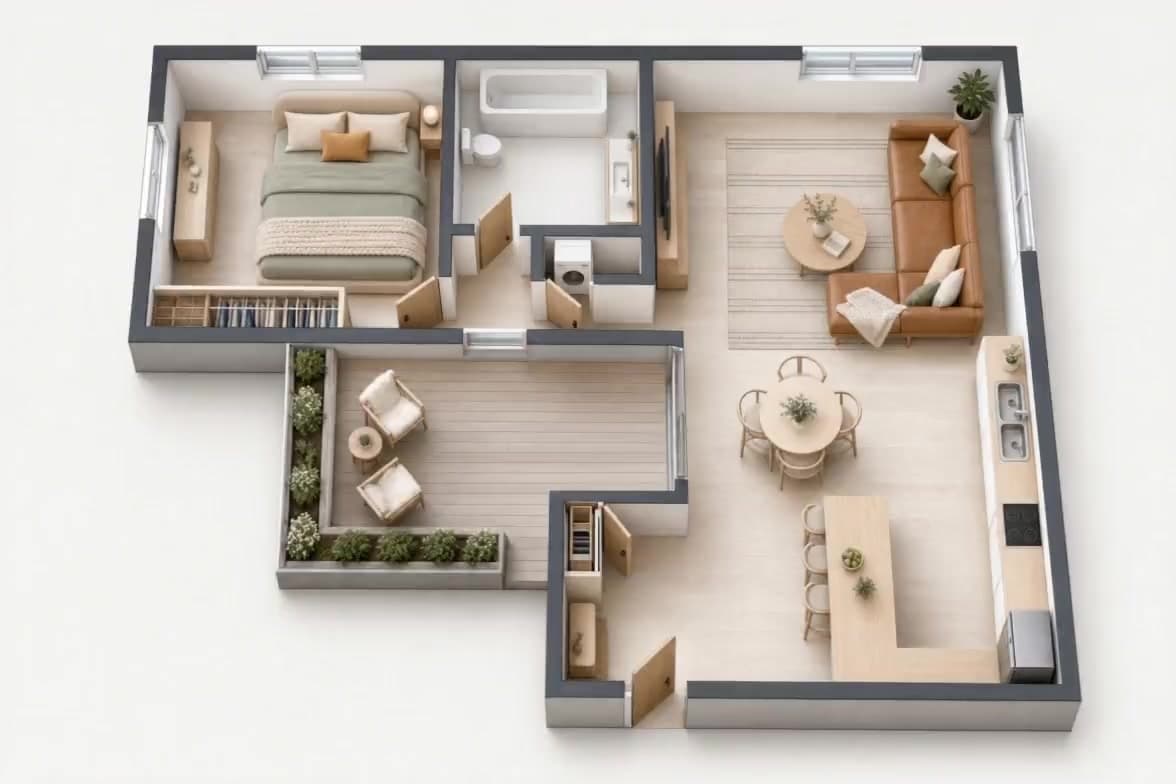
Turn a floor plan into a styled 3D view, empty or furnished, then refine any detail.Turn your 2D floor plan into a styled 3D view, empty or furnished. Then refine any detail or try a new style.
Homebuyers Preview Homes
Real Estate Market Off-Plan Listings
Developers Pre-Sell Builds
Interior Designers Client Concepts
- 1UploadAdd your 2D floor plan
- 2ChoosePick a style and furnishing
- 3RefineEdit details or try a new style
Who Uses Floor Plan to 3D
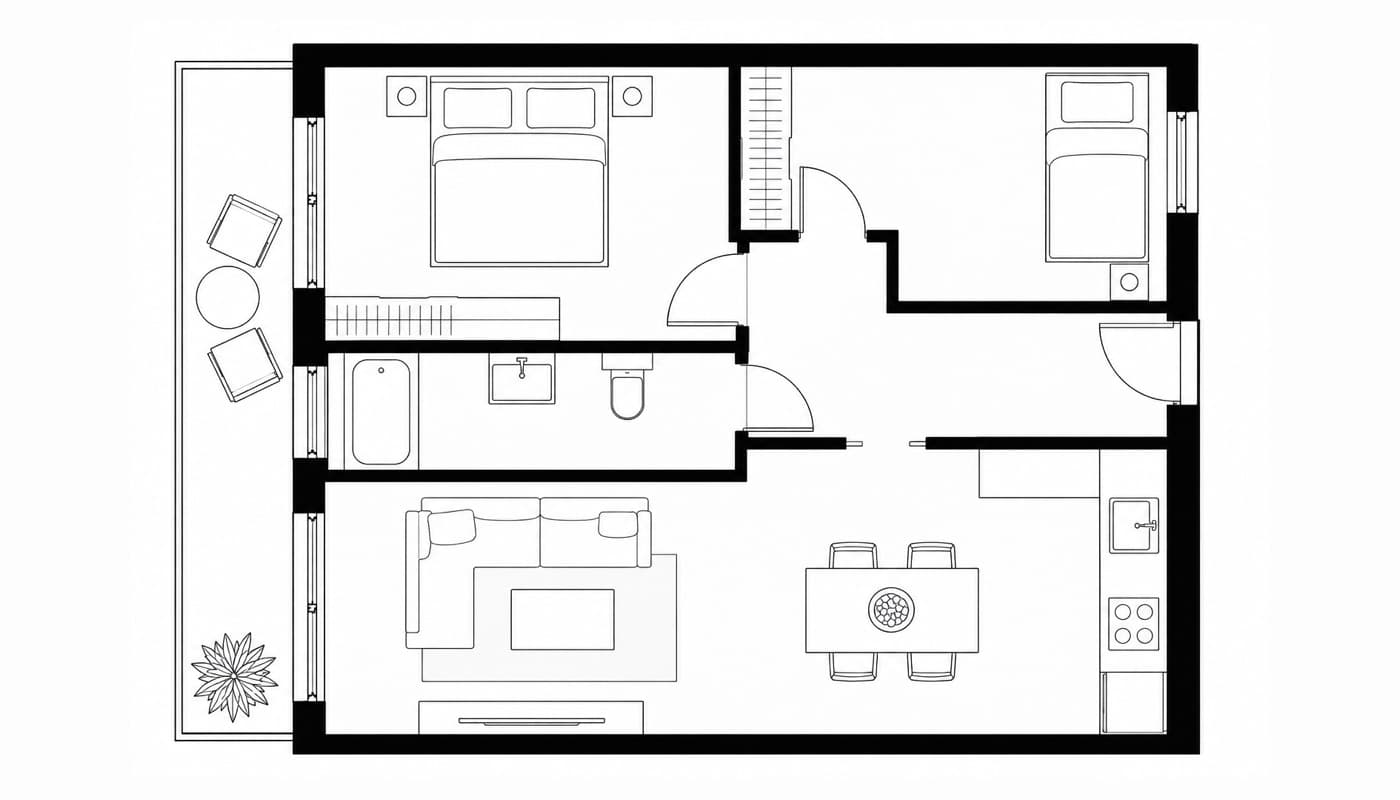
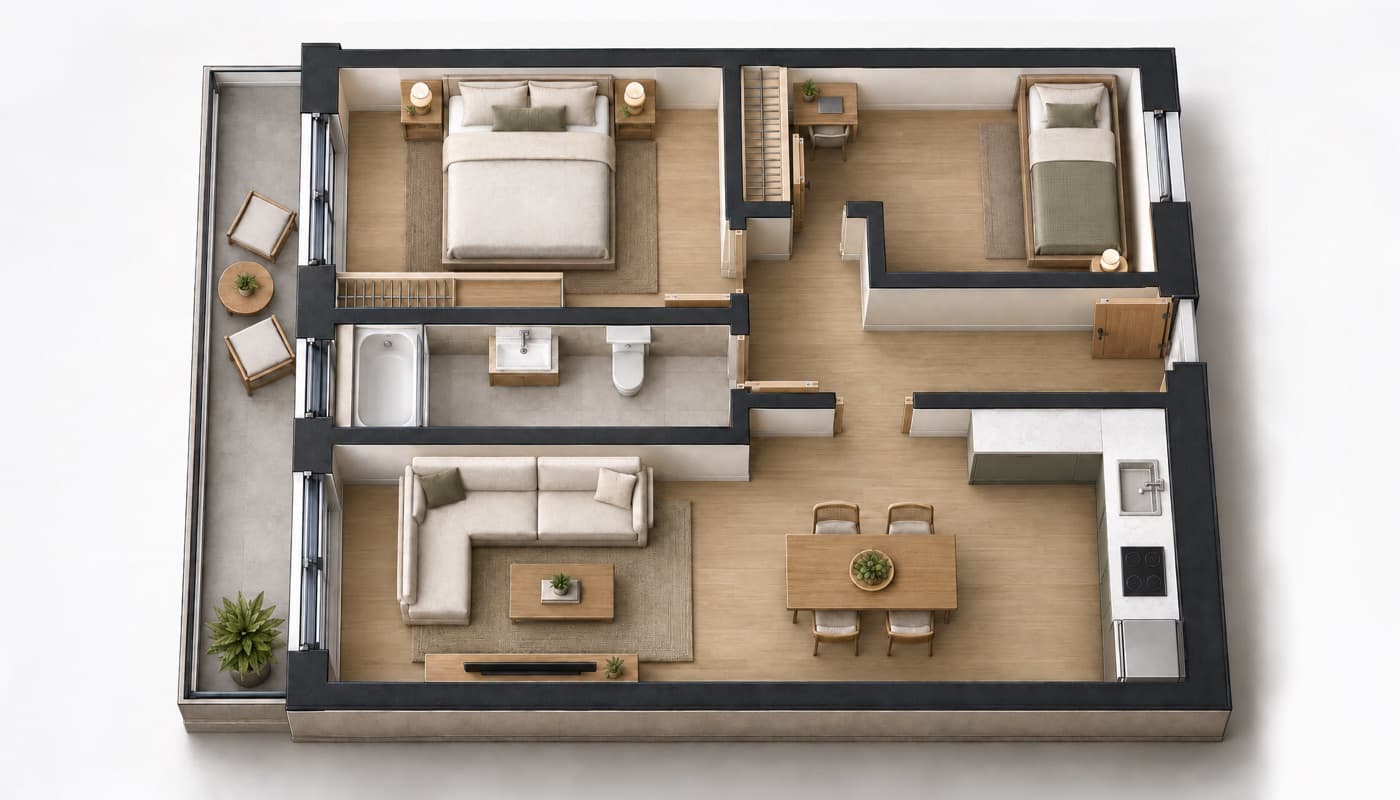
1 / 3
See the Home Before It’s Built
Turn the developer’s plan into a furnished 3D view of every room.
Homebuyers
Everything You Need to See Your Plan in 3D
Works With Any Plan
Upload architect or real estate listing plans as JPG, PNG or HEIC.
Empty or Furnished
Get a clean 3D layout to plan, or a fully styled home.
Try Multiple Styles
Restyle the same 3D view in seconds, without starting over.
Edit Selected Area
Fix doors, furniture or finishes in just one area of your render.
Refine With a Prompt
Describe any change in your own words and update the whole render.
Save Time & Money
Get realistic 3D visuals in minutes, without hiring a 3D artist.
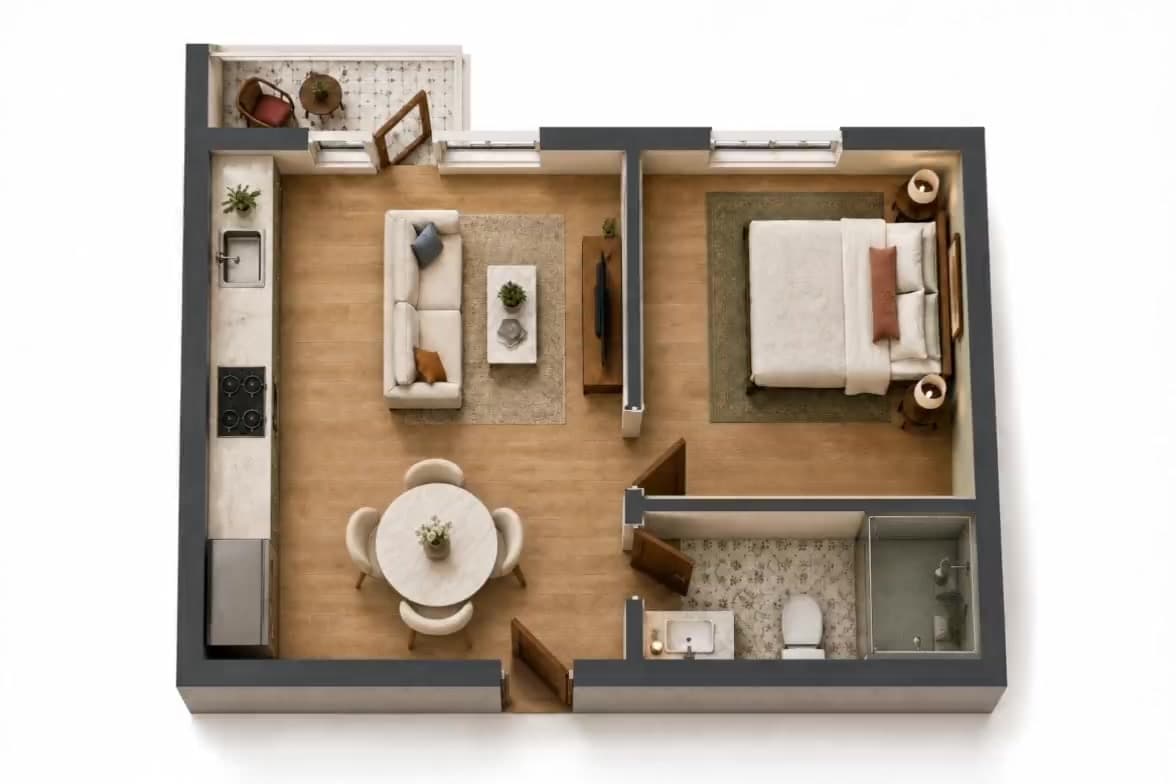
One Floor Plan. Many Styles.
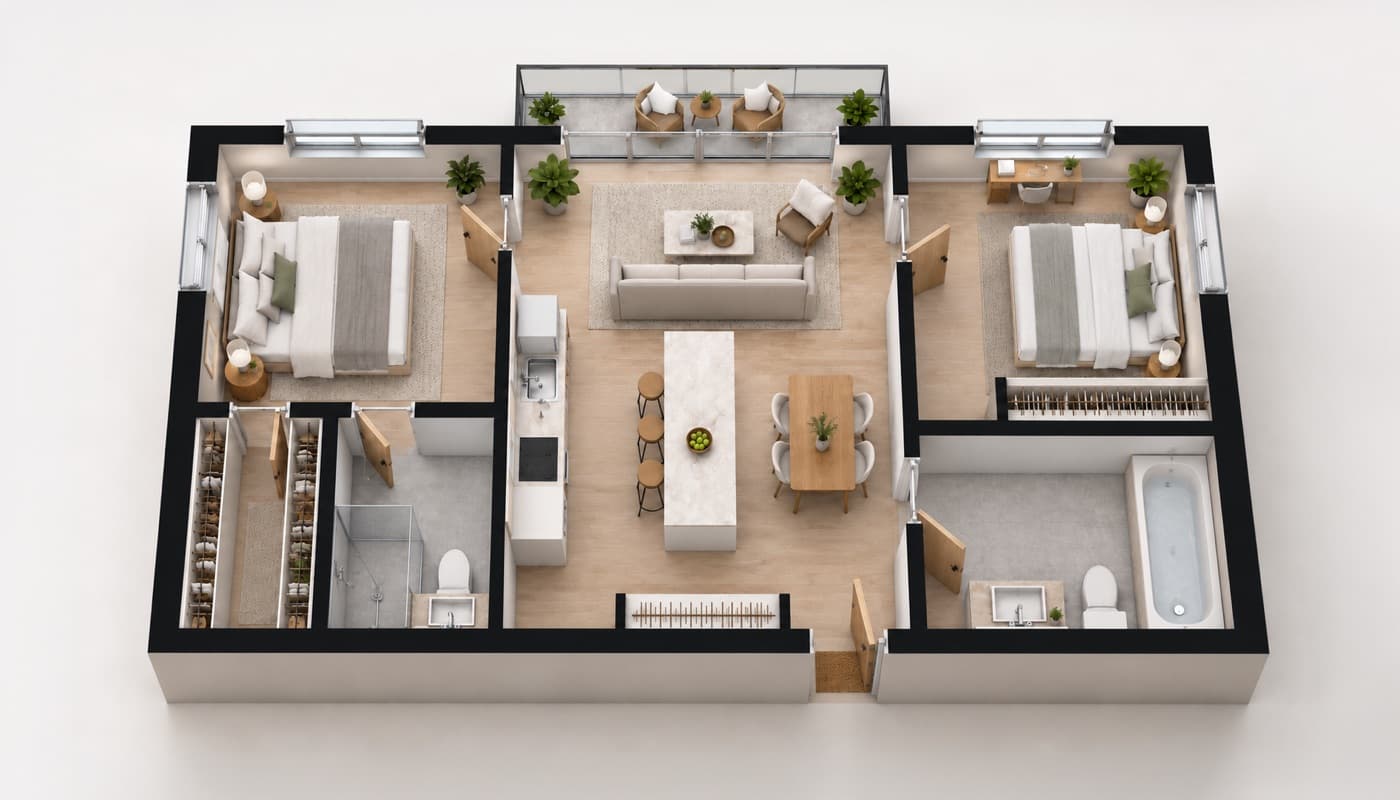
Love this look?
Fix Any Detail Without Starting Over
Select an area, describe the change — everything else stays the same.
Get full access to Interrio
One plan with every design tool. Choose how long you want to start with.
- Reminder before the trial ends
- Cancel anytime in Settings
- Commercial usage rights
- Secure payment
3-day trial
$4.99for 3 days
$4.99 now, then $49.99/month
All 10 design tools
 Room Makeover
 Simple Redesign
 Staging Furniture
 Change Style
 Exterior Redesign
- Edit Selected Area
 Floor Plan to 3D
 Event Decoration
 Text to Design
- Sketch to Photo
Also included
- All design styles
- Upscale to 4K, no watermark
- Room walkthrough video
3 months
Save 33%$33.33$49.99/month
$99.99 billed every 3 months
12 months
Save 70%$14.99$49.99/month
$179.88 billed yearly
All 10 design tools in every option
- Room Makeover
- Simple Redesign
- Staging Furniture
- Change Style
- Exterior Redesign
- Edit Selected Area
- Floor Plan to 3D
- Event Decoration
- Text to Design
- Sketch to Photo
Also included
- All design styles
- Upscale to 4K, no watermark
- Room walkthrough video


Trusted by Property & Design Professionals
I use the furnished floor plan alongside the listing photos so buyers can get their bearings before a viewing. It’s particularly useful for open-plan spaces, where separate photos can be a little confusing.

N. Salazar
Charlotte, NC
Handy when clients can’t picture the space from a drawing. Some finishes need another pass, but it gives us something to discuss.
Maren Voss
Portland, OR
I thought I wanted dark furniture throughout the apartment. Seeing it all together changed my mind. We’re going with warmer wood and lighter pieces instead. Still haven’t picked everything yet.
Leila Mercer
Raleigh, NC
Have Questions?
Explore our FAQ to clear up any doubts about Interrio and what it can do for you

Ready to See Your Floor Plan in 3D?
Upload your floor plan, choose empty or furnished, and refine every detail — all in one place.